August 14, 2026 · 7 min read
Hardscaping for Steep Yards in Burke & Fairfax
By Nelson at Kaeler
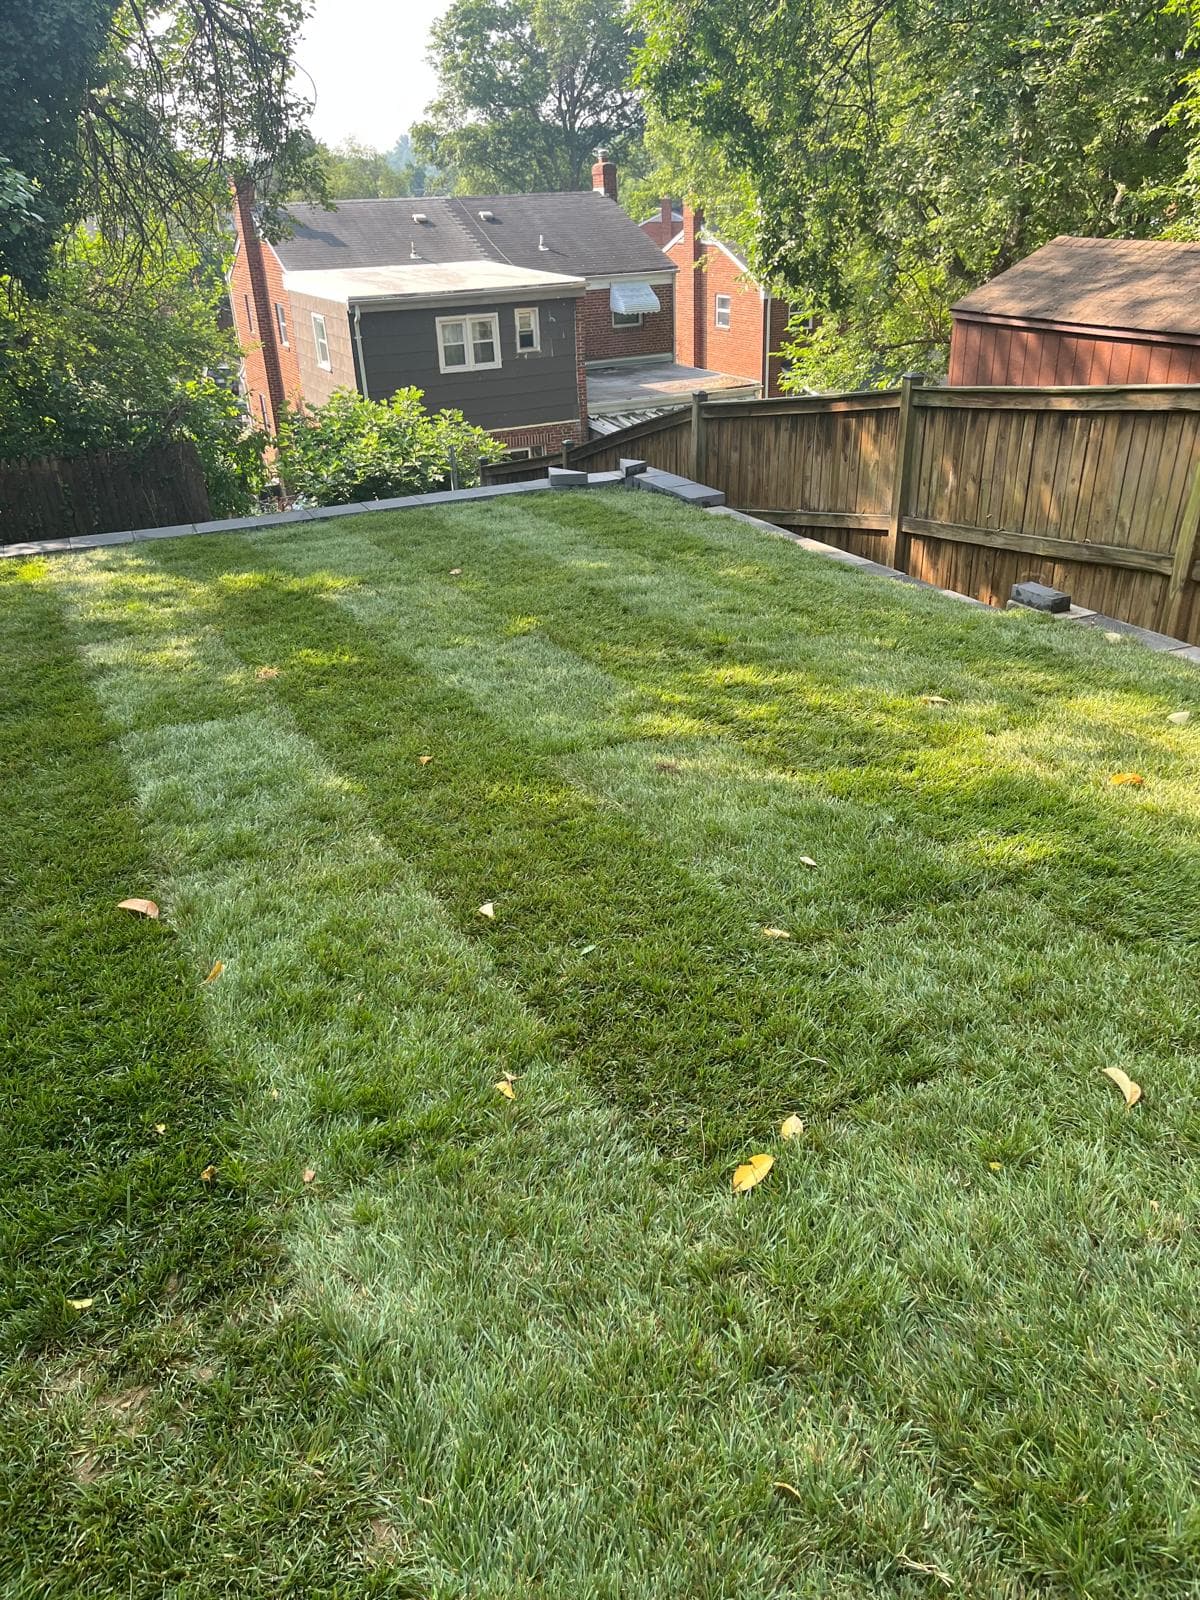
A lot of Burke and Fairfax subdivisions were platted across rolling terrain, and the houses were set where the road allowed rather than where the grade was kind. The result is a familiar NoVA situation: a decent-sized backyard that nobody uses, because a third of it is a slope you cannot put a chair on.
I am Nelson, owner of Kaeler. Steep-lot work is the most engineering-dependent hardscaping we do and the most rewarding, because the before-and-after is not cosmetic — you are converting unusable square footage into living space. This is how those projects get scoped in Northern Virginia.
First, measure what you actually have
Slope drives every decision downstream, so get the number before anything else. Run a string line level from the top of the slope, measure the horizontal distance and the vertical drop, and express it as a ratio.
| Slope | Ratio | What it means for the yard |
|---|---|---|
| Under 10% | Steeper than 10:1 | Usable as-is, minor regrading at most |
| 10 – 20% | 10:1 to 5:1 | Walkable but not furnishable; one low wall opens it |
| 20 – 33% | 5:1 to 3:1 | Not usable; needs a wall or terracing |
| 33 – 50% | 3:1 to 2:1 | Terracing territory, engineering likely |
| Over 50% | Steeper than 2:1 | Engineered walls, geotechnical input, real budget |
A quick sanity check for the last row: a yard dropping 8 feet over 15 horizontal feet is at 53%. That is a project measured in tens of thousands, not thousands, and it is the honest number to start from.
Terracing versus one tall wall
This is the central decision on a steep lot, and it is usually decided by cost and code rather than taste.
One tall wall cuts into the slope at the bottom, holds it all back, and gives you a single large flat area. It is the simplest layout and often the most usable result. Above 4 feet it requires engineering; above 6 feet the engineering, geogrid, and permit costs escalate quickly, and a 10-foot wall is a serious structure.
Terracing breaks the same grade change into two or three shorter walls with planted or paved benches between them. Each wall stays under the engineering threshold, so the permit and design costs drop sharply. You get less contiguous flat area but more total usable surface, and terraced slopes read far better from the house.
| Approach | 8 ft grade change, 40 ft wide | Engineering | Result |
|---|---|---|---|
| Single 8 ft engineered wall | $34,000 – $62,000 | Required, geotechnical likely | One large flat area |
| Two 4 ft terraced walls | $19,000 – $34,000 | Usually one set of drawings | Two benches, planted riser |
| Three 2.5 – 3 ft terraced walls | $16,000 – $28,000 | Often none required | Three narrow benches |
The three-wall option looks cheapest on the table, but the benches are narrow enough that none of them holds a dining table. Two walls is the answer on most Burke lots — it clears the engineering threshold on each wall while still producing one bench deep enough to furnish.
Material choice interacts with all of this. Our retaining wall material guide covers the four options, and the Springfield and Burke cost breakdown covers pricing by wall size.
Drainage on a slope is not optional
On flat ground, bad drainage produces a soggy lawn. On a slope, bad drainage produces a wall failure, because every retaining wall on a hillside is holding back both soil and whatever water is moving through it.
A steep-lot project in NoVA clay needs three things working together:
- Wall drainage. Clean stone behind the full height of every wall, a perforated pipe at the base of each, and geotextile fabric separating stone from soil. Every wall, not just the tall one.
- Interception above the slope. A French drain across the top of the slope catches sheet flow before it ever reaches the wall system. This is the piece most commonly skipped, and it is the cheapest of the three.
- A route to daylight. Everything collected has to go somewhere. On a sloped lot there is usually a natural low point, which is the one advantage steep grade gives you.
Budget $2,400 – $6,800 for the drainage package on a two-wall terraced project. Our French drain versus dry well comparison covers why dry wells generally fail on our clay, and the clay soil drainage guide covers the soil itself.
Access is the hidden multiplier
On a flat lot, a mini-excavator drives to the work area. On a steep lot in Burke, it frequently cannot — the gate is too narrow, the slope is too severe to work from, or the only approach is across a neighbour's easement.
| Access situation | Cost impact |
|---|---|
| Drivable to the work area | Baseline |
| Standard gate, machine fits | +10% |
| Machine works from above, materials craned or barrowed | +25 – 40% |
| Full hand-work, no machine access | +50 – 90% |
This is why two visually identical walls on two Burke streets can quote $14,000 apart. It is also why any quote given without someone walking the access route is a guess.
What the finished space usually becomes
Steep-lot projects tend to resolve into one of a few patterns:
- Lower patio, upper lawn. Cut in at the bottom, patio against the wall, keep the top as lawn. Most common, and the patio gets a natural backdrop.
- Upper patio off the house, lawn below. Works when the drop starts close to the house. The patio sits at door level, which is a large usability win.
- Two benches, patio above and fire feature below. The terraced version. The lower bench with a fire feature becomes a genuine destination in the yard.
- Full terraced planting. No paving at all — three planted terraces that stop erosion and look intentional. The cheapest way to solve a slope you do not need to use.
That last one deserves more consideration than it gets. If the actual goal is stopping erosion and making the view from the deck better, terraced planting does it for a fraction of a hardscape build.
Engineering and permits in Fairfax County
- Walls over 4 feet measured from bottom of footing to top of wall require a permit and engineered drawings.
- Terraced walls are not automatically independent. If the horizontal distance between two walls is less than twice the height of the lower wall, the county may treat them as one combined structure — meaning two 3-foot walls set close together get evaluated as a 6-foot wall. This is the rule that catches people planning terraces specifically to stay under the threshold. Spacing matters as much as height.
- Slopes over 33% can trigger additional review depending on the parcel and any resource protection area on it.
- Engineering runs $800 – $3,000 depending on complexity; permits run $200 – $900.
Our Fairfax County retaining wall permit guide walks the submission process itself.
Frequently asked questions
How much does it cost to level a steep backyard in Northern Virginia?
For a typical 8-foot grade change across a 40-foot width, expect $16,000 – $34,000 for a terraced solution and $34,000 – $62,000 for a single engineered wall. Access difficulty and drainage requirements move both ranges substantially.
Is terracing cheaper than one tall retaining wall?
Usually yes, often by 30 to 45%, because each shorter wall can stay below the engineering threshold. The caveat is county spacing rules — terraces set too close together get evaluated as one tall wall, which erases the saving.
Can I put a patio on a slope without a retaining wall?
Only on a mild slope. Under about 10% you can regrade and build. Above that you are either cutting into the hill, which needs a wall to hold the cut, or building up, which needs a wall to hold the fill. There is no third option at real slope.
Do steep lots need special drainage?
Yes, and it is the part that decides whether the walls survive. Every wall needs stone backfill and a base drain, plus a French drain across the top of the slope to intercept sheet flow before it loads the wall system. Budget $2,400 – $6,800 on a terraced project.
How long does a steep-lot hardscape project take?
Typically 3 to 7 weeks for a terraced two-wall project with a patio, versus 1 to 2 weeks for equivalent work on flat ground. Excavation, drainage, and material handling all take longer when a machine cannot reach the work area.
Will a retaining wall increase my home value?
Functional walls that convert unusable slope into usable yard tend to return well, because you are adding living space rather than decoration. Purely decorative low walls return much less. Our Springfield ROI data has the numbers.
Get the slope measured before you budget
Slope percentage, access route, and where the water goes decide this project's cost more than anything you can choose from a catalogue. All three take one visit to establish.
Book a free site visit and we will measure the grade, walk the access, and put terraced and single-wall options side by side in writing within 48 hours.
We build hillside hardscaping across Burke, Fairfax, Springfield, Annandale, and the rest of the 18 NoVA cities we serve.