July 21, 2026 · 6 min read
Permit-Required Retaining Walls in Fairfax County
By Kaeler Team
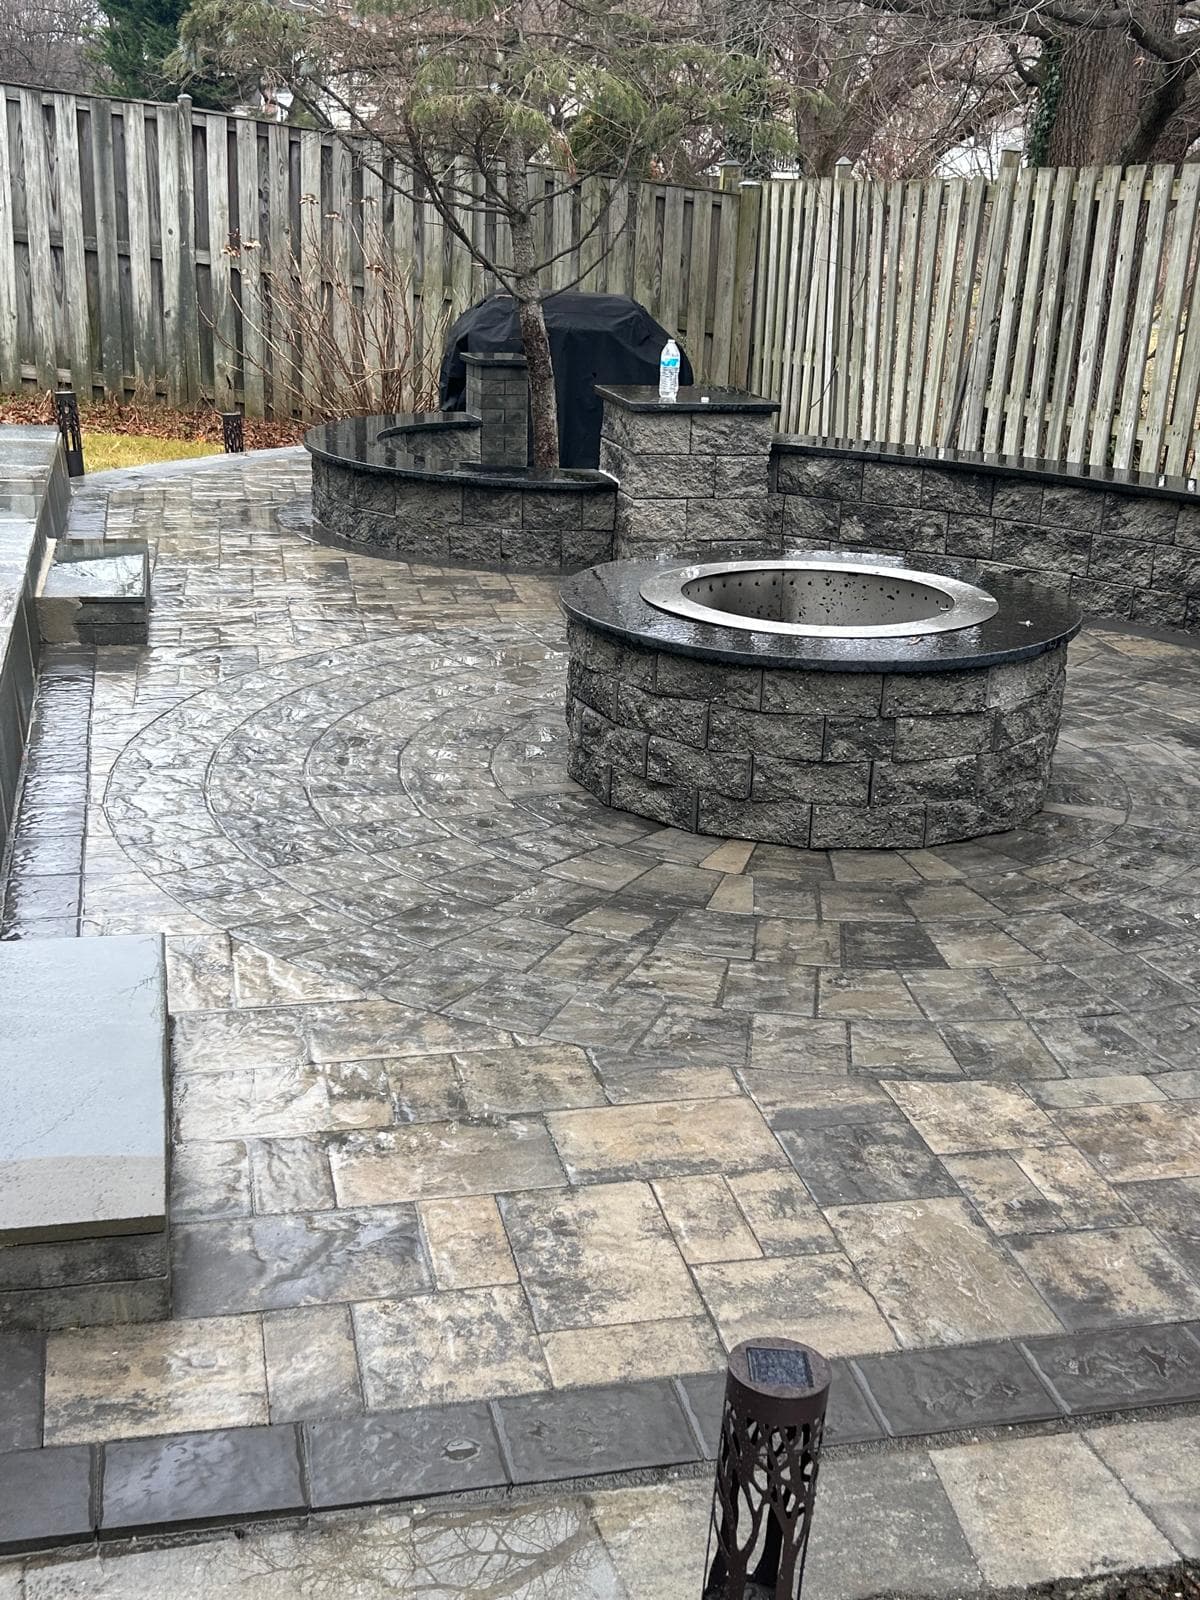
The single most common reason a retaining wall in Fairfax County gets red-tagged after install is that someone built it without realizing they crossed the permit threshold. The county does not enforce in real time, but the day a neighbor calls Code Enforcement or a future buyer's home inspector flags it, the wall has to come out — at the homeowner's cost.
This is the 2026 Fairfax County retaining wall permit guide we walk every Kaeler client through during a site visit.
The short answer: do you need a permit?
| Wall height (from bottom of footing to top of wall) | Permit required? | Engineer's stamp? |
|---|---|---|
| Under 3 ft | No | No |
| 3 to 4 ft | Yes | Sometimes (depends on soil + design) |
| 4 to 6 ft | Yes | Yes |
| Over 6 ft | Yes | Yes — PE-signed design required |
| Tiered walls totaling >3 ft | Yes (if any tier surcharges another) | Yes |
| Wall in conservation district / floodplain | Yes regardless of height | Yes |
The 3-foot rule is non-negotiable. Measured from the bottom of the footing, not from grade. That distinction trips up homeowners — a wall that looks 3 feet tall above ground may actually be 4–5 feet from footing-bottom to top.
What "permit required" actually means in practice
In Fairfax County, the residential retaining wall permit process is:
| Step | Typical duration | Cost (2026) |
|---|---|---|
| Site visit + design (contractor) | 1 day | included in scope |
| Engineer review + stamp | 5–10 business days | $700 – $2,400 |
| Permit application via county portal | 1 day | $180 – $620 |
| County plan review | 5–15 business days | included |
| Permit issued | — | — |
| Inspection #1: footing / base | 1 day | included |
| Inspection #2: backfill / geogrid | 1 day | included |
| Inspection #3: final | 1 day | included |
Total elapsed time: typically 3–5 weeks from start of design to passed final inspection. For most Kaeler retaining wall builds, we factor 4 weeks of pre-build calendar time when the wall triggers permits.
When the engineer stamp matters
Engineer's stamp = a Professional Engineer licensed in Virginia signs and seals the wall design, taking liability for the structural engineering. Required when:
- Wall over 4 feet tall (most common trigger)
- Wall surcharged by another wall above it (tiered systems)
- Wall holding back a slope steeper than 33%
- Wall within a setback (county wants engineering review of impact on adjacent property)
- Wall supporting a structure (foundation, deck, patio over 200 sq ft)
A PE stamp for a typical residential 5-foot wall in Fairfax County runs $700–$1,400. For taller engineered walls (6+ ft, or with surcharges) the design package runs $1,400–$2,400 including soil report if required.
For broader context on retaining wall pricing including engineering, see our piece on retaining wall cost in Springfield and Burke.
The three inspections explained
Inspection 1: Footing / base
The county inspector verifies:
- Footing depth meets engineered design (typically 18–24 inches below grade)
- Base material is the spec called out on the plans (typically VDOT #57 crushed stone)
- First course of block buried at least one block height
- Soil compaction at the subgrade
- Drainage stone present behind the first course
Common reasons walls fail this inspection: footing too shallow, base material substituted for cheaper aggregate, no geotextile fabric.
Inspection 2: Backfill / geogrid
Inspector verifies:
- Geogrid is the correct grade per the stamped design
- Geogrid extends back into the slope the specified distance (typically 60% of wall height minimum)
- Drainage pipe is perforated PVC (not corrugated black pipe)
- Drainage pipe daylights to a low point
- Backfill is granular (gravel/sand), not native clay
- Backfill compacted in 6-inch lifts
Common failures: geogrid spaced too far apart, drainage pipe missing, clay backfill used.
Inspection 3: Final
Inspector verifies:
- Wall plumb and level (no leaning)
- Caps installed and adhered
- Drainage outflow accessible and functional
- Grade above and behind wall meets plan
- No erosion or scour around the wall
Walls that pass all three inspections get a Certificate of Compliance, which becomes part of the property record. Future buyers and inspectors can pull it. Walls that fail final get red-tagged until corrected.
The four mistakes that get walls red-tagged
- Built without a permit. The most common. Owner says "the wall is only 4 feet tall, who's checking?" Three years later a neighbor complaint or appraisal flag finds the missing permit, and the wall has to be either retroactively permitted (engineer reviews as-built, often discovers code violations) or removed.
- Built to height shown above grade, not from footing. Wall appears 3 feet tall, but the footing is 18 inches deep. Total height from footing = 4.5 feet → permit required → red-tag.
- Geogrid omitted to save labor. Inspector finds no geogrid during backfill inspection, wall fails, must be partially disassembled and rebuilt with proper reinforcement.
- Drainage replaced with corrugated black pipe. Inspector specs perforated PVC; contractor used corrugated to save $30. Inspector red-tags during backfill phase, requires replacement.
For more on what proper drainage actually looks like, see our piece on French drain vs dry well in clay soil.
How Kaeler handles permits
For every wall project where the height triggers a permit, we include in scope:
- Site visit + measurement including footing depth calculation
- Engineered design with PE stamp (subcontracted to a Virginia-licensed structural engineer we work with regularly)
- Permit application + fees paid by Kaeler, reimbursed at contract signing
- Scheduling of all 3 inspections with the county
- Adjustments during build if the inspector calls anything out
- Final certificate delivered to homeowner at project close
Homeowners do not chase the county. The wall gets a clean inspection trail, which protects the property on future sale.
Frequently asked questions
Can I build my own retaining wall without a permit if it's under 3 feet?
Yes, in Fairfax County. Walls under 3 feet (measured from footing bottom to top) do not require a permit for residential property. You still need to follow setback rules and HOA covenants if applicable.
What if I already built a wall and didn't pull a permit?
Two paths: (1) Apply retroactively — engineer reviews the as-built, you submit permit, county inspects what they can, may require minor corrections. Roughly $1,200–$3,000 total. (2) Disclose at sale — buyer's inspector flags it, you negotiate. Riskier and often costs more.
How long does the engineering design take?
5–10 business days for a standard residential wall. Faster for repeat-design walls (same engineer has done similar before). Slower if soil testing is needed.
Do I need a survey to permit a wall?
If the wall is near a property line, easement, or setback — yes. Property line surveys in Fairfax County run $400–$1,100. For walls clearly interior to the lot (well away from boundaries), the engineer can usually work from the recorded plat without a fresh survey.
What happens if I sell the home with an unpermitted wall?
The buyer's home inspector likely flags it. The county can also flag it during the property transfer disclosure process. Outcomes: buyer demands a price reduction, you pay for retroactive permitting, or the wall is required to be removed before closing. Each scenario costs significantly more than the original permit would have.
Are there walls Kaeler will not build?
Yes — walls over 8 feet in unstable soil, walls that would require variance from setback rules, and walls on conservation lots where county will likely deny. We say no upfront rather than start a project we cannot finish.
Ready to scope your wall?
If your project involves a wall that may cross the 3-foot permit threshold, book a free site visit and we will measure footing depth, walk the permit + inspection schedule, and quote the full scope including engineering and permit fees.
We build walls across Fairfax, Burke, Springfield, Fairfax Station, and the rest of the 18 NoVA cities we serve. See all areas we serve.